
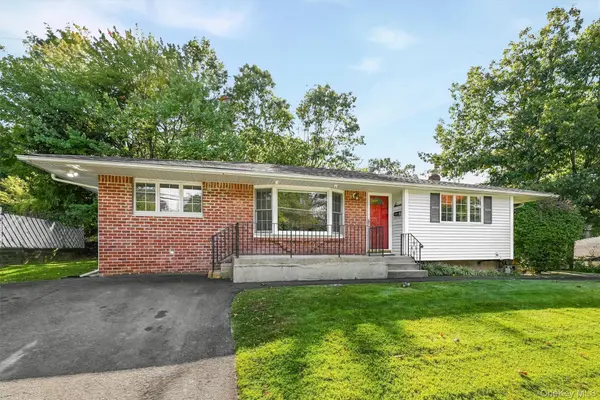
7 Woodridge DR, Garnerville, NY 10923
48
See all 48 photos
$699,999
Est. payment /mo
Save
3 Beds
3 Baths
1,258 SqFt
New

7 Woodridge DR Garnerville, NY 10923

Save
REQUEST A TOUR If you would like to see this home without being there in person, select the "Virtual Tour" option and your agent will contact you to discuss available opportunities.
In-PersonVirtual Tour
Chaim Reich - Erealty Advisors

Chaim Reich - Erealty Advisors

+1(718) 781-3616

UPDATED:

Key Details

Property Type Single Family Home

Sub Type Single Family Residence

Listing Status Active

Purchase Type For Sale

Square Footage 1,258 sqft

Price per Sqft $556

MLS Listing ID 1061703

Style Ranch

Bedrooms 3

Full Baths 1

Half Baths 2

HOA Y/N No

Rental Info No

Year Built 1958

Annual Tax Amount $13,843

Lot Size 0.570 Acres

Acres 0.57

Property Sub-Type Single Family Residence

Source onekey2

Property Description

Step right into this beautifully updated ranch and experience an open, airy floor plan highlighted by freshly stained hardwood floors, crisp fresh paint, and bright new spotlights. The spacious main level flows effortlessly, featuring a welcoming living room, a formal dining room, and a well appointed kitchen that opens directly onto a nice patio, perfect for outdoor dining and entertaining. Down the hall, you will find three generously sized bedrooms, including a primary bedroom boasting an en-suite bathroom, as well as an additional half bath on the main floor for everyday convenience. The fully finished, walk-out basement provides incredible flexibility and expansive additional living space. Boasting a separate exterior entryway, a fourth bedroom, and its own half bath, this lower level is ideally configured and offers the perfect possibility for a tenant-friendly setup. Step outside to enjoy the beautifully flat backyard, complete with a swing set and plenty of room for recreation or relaxation. Buyers will also enjoy true peace of mind with major recent upgrades, including a brand-new roof and a new central air conditioning system.

Location

State NY

County Rockland County

Rooms

Basement Finished, Walk-Out Access

Interior

Interior Features First Floor Bedroom, First Floor Full Bath, Eat-in Kitchen, Open Floorplan, Pantry, Primary Bathroom, Storage, Washer/Dryer Hookup

Heating Forced Air

Cooling Central Air

Flooring Hardwood

Fireplace No

Appliance Dishwasher, Dryer, Freezer, Gas Oven, Microwave, Refrigerator, Stainless Steel Appliance(s), Washer

Laundry Gas Dryer Hookup, In Basement, Washer Hookup

Exterior

Exterior Feature Playground

Parking Features Driveway

Utilities Available Electricity Connected, Natural Gas Connected, Sewer Connected, Water Connected

Total Parking Spaces 4

Garage false

Private Pool No

Building

Lot Description Back Yard, Level, Near Public Transit, Near School, Near Shops

Foundation Other

Sewer Public Sewer

Water Public

Level or Stories Two

Structure Type Brick,Vinyl Siding

Schools

Elementary Schools Thiells Elementary School

Middle Schools Haverstraw Elementary School

High Schools North Rockland (Haverstraw-Stony Pt)

School District North Rockland (Haverstraw-Stony Pt)

Others

Senior Community No

Special Listing Condition None


OneKey MLS/ Hudson Gateway (HGAR)/ Long Island MLS (MLSLI)/ Mid Hudson MLS
Listed by Keller Williams Hudson Valley • Jacob Katzenstein

NEARBY SCHOOL & BUSINESS

GET MORE INFORMATION

Chaim Reich - Erealty Advisors

Chaim Reich - Erealty Advisors

Salesperson License ID: 10401360540

+1(718) 781-3616

Name
Phone*
Message

Go tour this home

7 Woodridge DR