
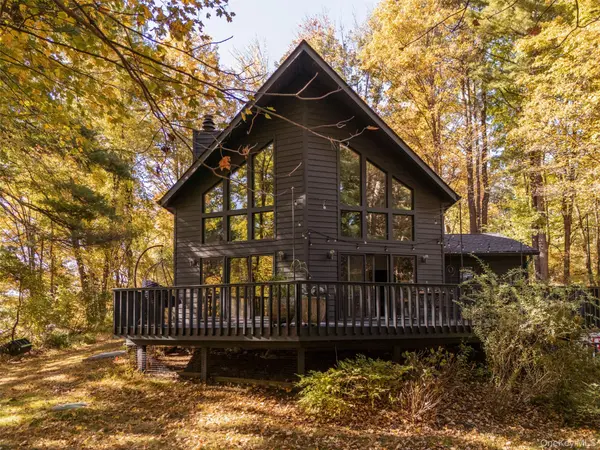


49 Cooper ST Accord, NY 12404

Open House
Sat Oct 17, 1:00pm - 3:00pm
Sun Oct 18, 12:00pm - 2:00pm
UPDATED:
Key Details
Property Type Single Family Home
Sub Type Single Family Residence
Listing Status Active
Purchase Type For Sale
Square Footage 1,776 sqft
Price per Sqft $422
MLS Listing ID 1063033
Style Contemporary
Bedrooms 2
Full Baths 2
HOA Y/N No
Rental Info No
Year Built 1994
Annual Tax Amount $8,967
Lot Size 1.260 Acres
Acres 1.26
Property Sub-Type Single Family Residence
Source onekey2
Property Description
Set privately on one of Accord's most sought after country roads, the home unfolds around a double height great room. Windows follow the pitched roofline, bringing the landscape into view from nearly every angle. Whitewashed wood floors and pale walls soften the dramatic proportions, while an open gallery draws the eye upstairs. At the center, a wood-burning stove is framed by bookshelves and stacked firewood, giving the room the warmth and familiarity of a well loved retreat.
Just beyond, the kitchen introduces a moodier palette of dark cabinetry, wood countertops, and warm metallic accents. A skylight brings daylight across the work surfaces, while a breakfast bar connects to the dining nook. Here, a long built in window seat makes the most of the wooded outlook, inviting mornings to unfold at their own pace.
A spacious bedroom and spa-like bathroom with oversized shower, finished floor to ceiling with handmade Zellige tiles, round out the main level. Upstairs, the primary suite is tucked away separately and the remodeled bathroom carries the home's interest in color and texture into more intimate spaces, with finishes that include glossy forest green Zellige tile, brass fixtures, and an antique stone sink. Against the lighter interiors, these richer tones feel especially considered.
Outside, the expansive deck becomes a gathering place beneath the canopy, equally suited to a solitary morning or a tableful of friends as evening settles through the trees. A private outdoor rain shower continues the connection to the setting, its warm brass fittings set against dark horizontal siding. In the distance, gazing off the broad deck you are treated to unobstructed views of the Shawangunk Mountains, the finishing touch on your upstate getaway.
A mudroom with built-in seating, full basement, two-car garage, and recent roof and mechanical updates bring practical ease to the house. Its location offers another kind of ease: INNESS, Westwind Orchard, Arrowood Farms, and Stonehill's Farmhouse are close by, along with Accord Market, Stone Ridge Orchard, and Ollie's Pizza. Minnewaska's trails are within easy reach, with Kingston, Woodstock, and Belleayre opening up the possibilities farther afield. At home, the woods offer a quieter itinerary, measured in changing light and evenings by the fire. Just two hours from New York City, La Chioma pairs the seclusion of a woodland retreat with an enviable place at the heart of Accord's food scene, design culture, and outdoor life.
Location
State NY
County Ulster County
Rooms
Basement Full
Interior
Interior Features Bidet, Breakfast Bar, Ceiling Fan(s), High Ceilings, Kitchen Island, Open Floorplan, Storage, Walk-In Closet(s)
Heating Baseboard, Heat Pump, Propane, Radiant, Wood
Cooling Central Air
Fireplaces Number 1
Fireplaces Type Wood Burning Stove
Fireplace Yes
Appliance Dishwasher, Dryer, Gas Range, Refrigerator, Washer
Exterior
Parking Features Attached
Garage Spaces 2.0
Utilities Available Electricity Connected, Propane, Water Connected
View Mountain(s)
Garage true
Private Pool No
Building
Foundation Slab
Sewer Septic Tank
Water Well, Private
Structure Type Frame
Schools
Elementary Schools Rondout Valley Intermediate School
Middle Schools Rondout Valley Junior High School
High Schools Rondout Valley
School District Rondout Valley
Others
Senior Community No
Special Listing Condition None

NEARBY SCHOOL & BUSINESS
GET MORE INFORMATION