

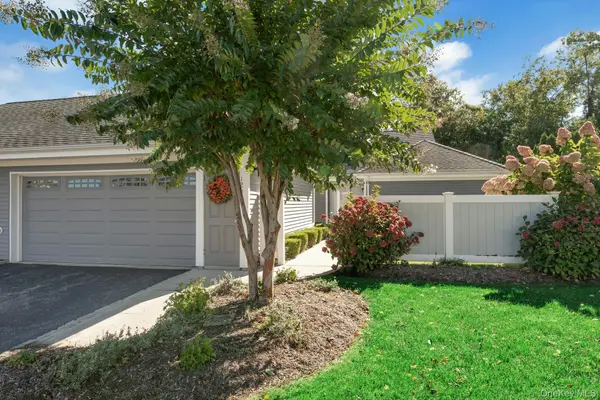
129 Captains CT Moriches, NY 11955

UPDATED:
Key Details
Property Type Condo
Sub Type Condominium
Listing Status Active
Purchase Type For Sale
Square Footage 1,762 sqft
Price per Sqft $425
MLS Listing ID 1062946
Style Other
Bedrooms 2
Full Baths 2
HOA Fees $980/mo
HOA Y/N Yes
Rental Info No
Year Built 1987
Annual Tax Amount $4,722
Lot Size 2,156 Sqft
Acres 0.0495
Property Sub-Type Condominium
Source onekey2
Property Description
A rare opportunity to own the highly sought-after Beachcomber Ranch model in The Waterways, a prestigious, private, guard-gated 55+ community offering an exceptional resort-style lifestyle! Perfectly situated in a wonderfully private and tranquil location, this beautifully updated 2-bedroom, 2-full-bath condo offers serene water views and an inviting, spacious layout designed for comfortable living and effortless entertaining.
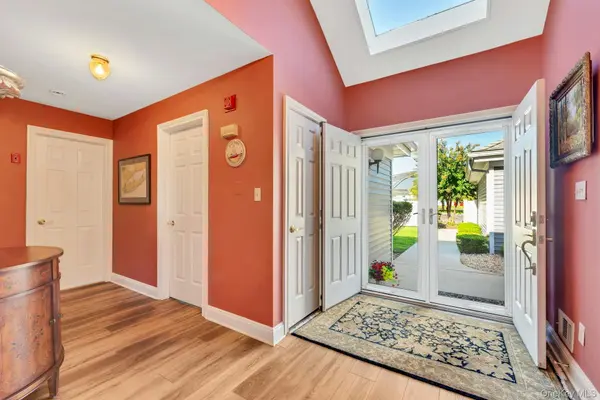
The desirable open-concept floor plan features an updated eat-in kitchen with a charming breakfast room that flows seamlessly into the family room. A gracious living room and dining area, complete with a cozy fireplace and sliding glass doors to the patio, create the perfect setting for relaxing or entertaining. The spacious primary suite is a true retreat, boasting an ensuite bath, generous walk-in closet, and private access to the patio, where you can enjoy the peaceful surroundings and picturesque views.
The Waterways offers an unparalleled lifestyle with a private marina, pickleball and tennis courts, fitness center, billiards, and a beautifully renovated clubhouse. Enjoy an active social calendar filled with clubs, activities, organized trips, and opportunities to connect with neighbors. HOA fees conveniently include basic cable and internet.
Rarely available, beautifully updated, and ideally located, this Beachcomber Ranch offers the perfect combination of privacy, comfort, and resort-style living. A truly special place to call home!
Location
State NY
County Suffolk County
Interior
Interior Features First Floor Bedroom, First Floor Full Bath, Cathedral Ceiling(s), Double Vanity, Eat-in Kitchen, Entrance Foyer, Formal Dining, High Ceilings, His and Hers Closets, Primary Bathroom, Master Downstairs, Storage, Walk-In Closet(s)
Heating Natural Gas
Cooling Central Air
Fireplaces Number 1
Fireplace Yes
Appliance ENERGY STAR Qualified Appliances
Exterior
Parking Features Driveway, Garage
Garage Spaces 2.0
Utilities Available Cable Connected, Electricity Connected, Natural Gas Connected, Phone Connected, Sewer Connected, Trash Collection Private, Water Connected
Waterfront Description River Access
View River
Garage true
Building
Story 1
Sewer Public Sewer
Water Public
Level or Stories One
Structure Type Frame
Schools
Elementary Schools William Floyd Elementary School
Middle Schools William Floyd Middle School
High Schools William Floyd
School District William Floyd
Others
Senior Community Yes
Special Listing Condition None
Pets Allowed Call

NEARBY SCHOOL & BUSINESS
GET MORE INFORMATION