

620 W 239th ST #2F Bronx, NY 10463

UPDATED:
Key Details
Property Type Condo
Sub Type Stock Cooperative
Listing Status Active
Purchase Type For Sale
Square Footage 1,250 sqft
Price per Sqft $255
Subdivision Riverdale
MLS Listing ID 1062852
Style Mid Rise
Bedrooms 2
Full Baths 2
Maintenance Fees $1,166
HOA Y/N No
Rental Info No
Year Built 1953
Property Sub-Type Stock Cooperative
Source onekey2
Property Description
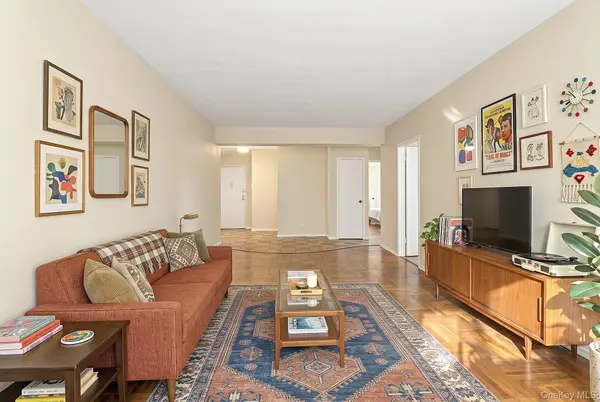
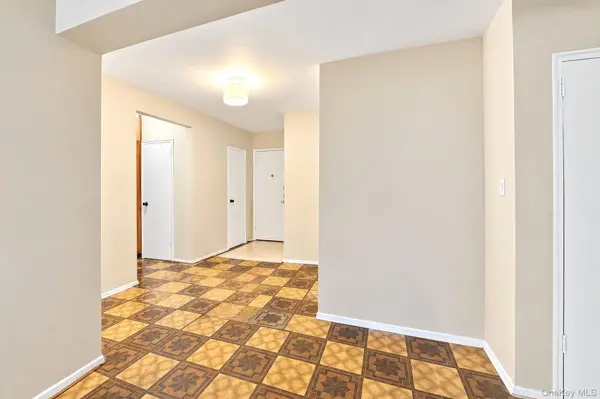
Bring your imagination and your contractor! This exceptionally spacious split 2-bedroom, 2-bathroom apartment offers a house-like layout, generously sized rooms, abundant natural light, and incredible potential. A welcoming foyer opens into an expansive living room, while the separate dining area can be converted into a third bedroom or private home office. The apartment features a windowed kitchen, two generously sized bedrooms, ample closet space, and parquet floors throughout. A true renovation opportunity, with an original 1950s kitchen, original bathrooms, and floors in need of TLC. Recently painted and priced accordingly, this is a fantastic chance to create your dream home at an exceptional value! Washer/dryer installation is permitted, subject to building approval.
The well-maintained, 100% co-op elevator building offers a friendly live-in superintendent, bike storage, storage units, and garage parking (waitlist), with convenient street parking nearby. Ideally located in the heart of Central Riverdale, just moments from supermarkets, shops, restaurants, and a community sports center. Enjoy nearby Inwood Hill Park, Van Cortlandt Park with its scenic bike trails and golf course, and the beautiful Wave Hill Public Garden. Commuting is easy with the BxM1 and BxM2 express buses just one block away, plus access to the #1 subway and Metro-North. An incredible opportunity to own a convertible 3-bedroom or spacious 2-bedroom plus office in a prime Riverdale location!
Some photos have been virtually staged for illustrative purposes.
Location
State NY
County Bronx County
Rooms
Basement Common, Storage Space
Interior
Interior Features Formal Dining, Galley Type Kitchen, Original Details, Primary Bathroom
Heating Radiant
Cooling Wall/Window Unit(s)
Fireplace No
Appliance Cooktop
Exterior
Parking Features Assigned, Garage, Parking Lot, Private, Waitlist
Utilities Available Cable Connected, Electricity Connected, Natural Gas Connected
Garage true
Building
Story 6
Foundation Other
Sewer Public Sewer
Water Public
Structure Type Other
Schools
Elementary Schools Contact Agent
Middle Schools Call Listing Agent
High Schools Contact Agent
School District Contact Agent
Others
Senior Community No
Special Listing Condition None
Pets Allowed Call

NEARBY SCHOOL & BUSINESS
GET MORE INFORMATION