

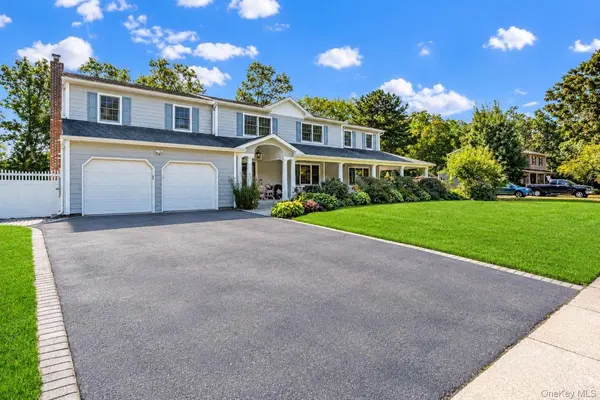
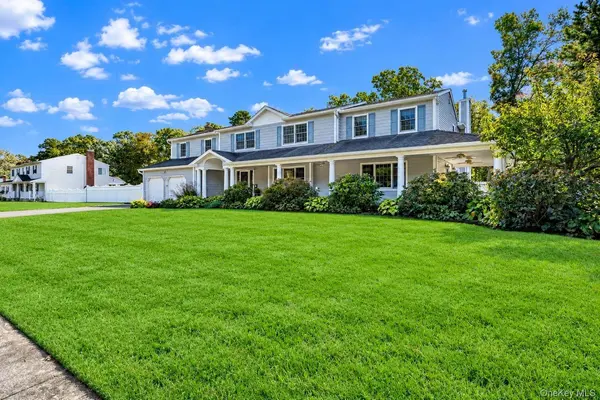
12 Brooktree CT Bohemia, NY 11716

UPDATED:
Key Details
Property Type Single Family Home
Sub Type Single Family Residence
Listing Status Active
Purchase Type For Sale
Square Footage 4,171 sqft
Price per Sqft $311
MLS Listing ID 1055548
Style Victorian
Bedrooms 7
Full Baths 4
Half Baths 2
HOA Y/N No
Rental Info No
Year Built 1985
Annual Tax Amount $21,004
Lot Size 0.450 Acres
Acres 0.45
Property Sub-Type Single Family Residence
Source onekey2
Property Description
A grand wraparound porch creates a warm and inviting first impression, while the spacious interior offers exceptional room for comfortable living and entertaining. Freshly painted throughout, the main home features 5 bedrooms and 3.5 baths, including a first-floor bedroom with a full bath, large closet and outside entrance—ideal for guests or extended family. The spacious living room, formal dining room, mudroom, and well-appointed kitchen with high-end appliances provide both style and functionality. Upstairs, you'll find a generous second-floor layout with three additional bedrooms and an oversized primary suite featuring a large private bath and the convenience of laundry right in the primary bathroom. A full basement offers even more possibilities.
The outdoor space is equally impressive, featuring a large fenced yard, an inground pool with electric cover, and a beautiful paver patio—perfect for entertaining and enjoying the outdoors. Additional highlights include gas heat, central air, a two-car garage, and a large driveway.
Adding exceptional versatility is the separate accessory apartment, complete with its own private entrance, full kitchen, living room, 1.5 baths, basement, two bedrooms, and large closets. With two separate sets of utilities, this space offers excellent potential for extended-family living or other permitted uses.
Conveniently located near major roadways, with easy access to the airport and railroad, this expansive property offers space, flexibility, and convenience in one exceptional package.
Location
State NY
County Suffolk County
Rooms
Basement Full
Interior
Interior Features First Floor Bedroom, First Floor Full Bath, Ceiling Fan(s), Crown Molding, Eat-in Kitchen, Formal Dining, Granite Counters, His and Hers Closets, In-Law Floorplan, Open Floorplan, Primary Bathroom, Recessed Lighting, Storage
Heating Natural Gas, Radiant, Radiant Floor
Cooling Central Air
Flooring Tile, Wood
Fireplaces Number 1
Fireplaces Type Family Room, Wood Burning Stove
Fireplace Yes
Appliance Dishwasher, Dryer, Gas Range, Microwave, Refrigerator, Stainless Steel Appliance(s), Washer, Gas Water Heater
Laundry Multiple Locations
Exterior
Parking Features Driveway, Garage
Garage Spaces 2.0
Fence Back Yard
Pool Pool Cover
Utilities Available Electricity Connected, Natural Gas Connected, Water Connected
Garage true
Private Pool Yes
Building
Sewer Septic Tank
Water Public
Structure Type Vinyl Siding
Schools
Elementary Schools Sycamore Avenue Elementary School
Middle Schools Oakdale-Bohemia Middle School
High Schools Connetquot
School District Connetquot
Others
Senior Community No
Special Listing Condition None

NEARBY SCHOOL & BUSINESS
GET MORE INFORMATION