

2261 Hunterbrook RD Yorktown Heights, NY 10598

UPDATED:
Key Details
Property Type Single Family Home
Sub Type Single Family Residence
Listing Status Coming Soon
Purchase Type For Sale
Square Footage 2,802 sqft
Price per Sqft $392
MLS Listing ID 1062680
Style Colonial
Bedrooms 4
Full Baths 2
Half Baths 1
HOA Y/N No
Rental Info No
Year Built 1998
Annual Tax Amount $24,161
Lot Size 2.574 Acres
Acres 2.5744
Property Sub-Type Single Family Residence
Source onekey2
Property Description
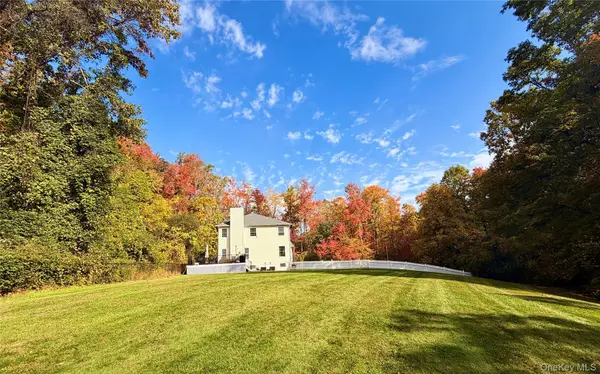
Enter through white gates and discover a peaceful, private setting on over 2.5 lush, wooded acres. Set back from the road, this classic Colonial welcomes you with a dramatic two-story foyer and beautiful wood floors throughout.
French doors open to the living room, where a fireplace creates a natural gathering space and sliders lead to the new synthetic deck. The living room flows into a charming breakfast area and an updated kitchen featuring quartz countertops, an oversized island, stainless steel appliances, and a generous pantry. To the other side of the foyer, French doors open to an expansive formal dining room, conveniently connected to the kitchen. Natural light fills the home, and a powder room completes the main level.
Upstairs, the spacious primary suite offers a walk-in closet and a spa-like bath. Three additional well-proportioned bedrooms provide room for family, guests, or a home office.
The lower level offers laundry, utilities, storage, and an area currently used for a gym and recreation space, with direct access to the spacious two-car garage.
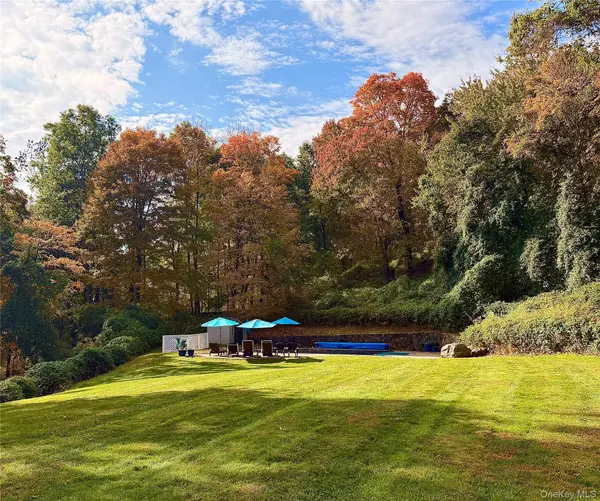
Outside, enjoy the beauty of the natural woodland surrounding the property, creating a wonderfully private setting for the house, lawn, and pool. The outdoor area also features an upgraded in ground pool and a pool shed. Recent improvements include a new roof, water heater, front walkway, and steps, along with the new synthetic deck.
A classic home, generous space, and a beautiful natural setting come together to offer a wonderful place to call home.
Location
State NY
County Westchester County
Rooms
Basement Partial, See Remarks, Storage Space, Unfinished
Interior
Interior Features Built-in Features, Chandelier, Chefs Kitchen, Crown Molding, Entrance Foyer, Formal Dining, High Ceilings, Kitchen Island, Pantry, Primary Bathroom, Quartz/Quartzite Counters, Soaking Tub, Walk-In Closet(s)
Heating Oil
Cooling Central Air
Flooring Hardwood, Tile
Fireplaces Number 1
Fireplaces Type Living Room
Fireplace Yes
Appliance Dishwasher, Dryer, Electric Cooktop, Electric Oven, Microwave, Refrigerator, Stainless Steel Appliance(s), Washer
Laundry In Basement
Exterior
Exterior Feature Mailbox
Parking Features Garage
Garage Spaces 2.0
Fence Back Yard
Pool In Ground, Outdoor Pool, Pool Cover, Solar Cover
Utilities Available Cable Connected, Electricity Connected, Phone Connected, Water Connected
Garage true
Private Pool Yes
Building
Lot Description Back Yard, Front Yard, Landscaped, Near Shops, Part Wooded, Private
Foundation Block
Sewer Septic Tank
Water Public
Level or Stories Two
Structure Type Block,Wood Siding
Schools
Elementary Schools Mohansic
Middle Schools Mildred E Strang Middle School
High Schools Yorktown
School District Yorktown
Others
Senior Community No
Special Listing Condition None

NEARBY SCHOOL & BUSINESS
GET MORE INFORMATION