
85 James Hawkins RD, Moriches, NY 11955
41
See all 41 photos
$849,999
Est. payment /mo
Save
4 Beds
4 Baths
2,379 SqFt
Coming Soon

85 James Hawkins RD Moriches, NY 11955

Save
REQUEST A TOUR If you would like to see this home without being there in person, select the "Virtual Tour" option and your agent will contact you to discuss available opportunities.
In-PersonVirtual Tour
Chaim Reich - Erealty Advisors

Chaim Reich - Erealty Advisors

+1(718) 781-3616

UPDATED:

Key Details

Property Type Single Family Home

Sub Type Single Family Residence

Listing Status Coming Soon

Purchase Type For Sale

Square Footage 2,379 sqft

Price per Sqft $357

MLS Listing ID 1061710

Style Colonial

Bedrooms 4

Full Baths 3

Half Baths 1

HOA Y/N No

Rental Info No

Year Built 1999

Annual Tax Amount $14,617

Lot Size 1.010 Acres

Acres 1.01

Property Sub-Type Single Family Residence

Source onekey2

Property Description

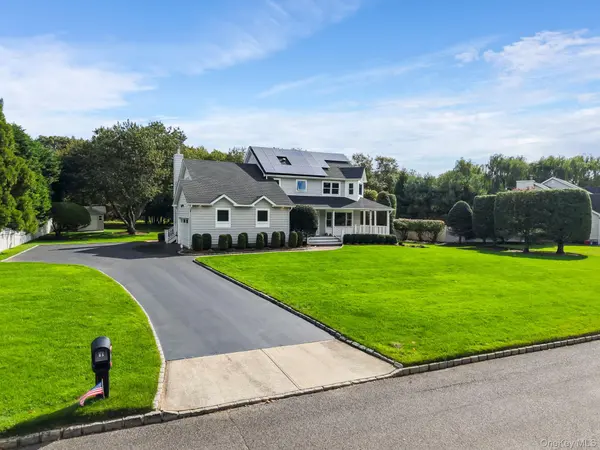
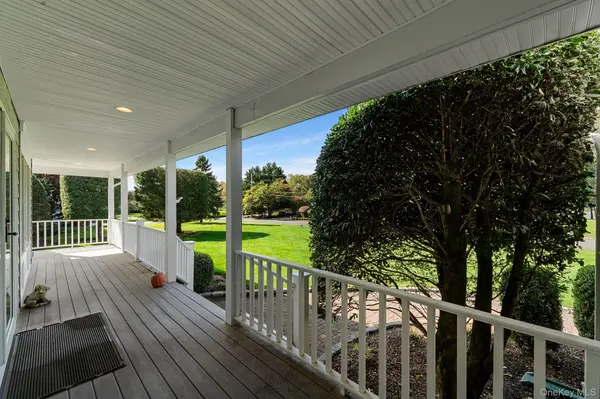
Welcome to 85 James Hawkins Road. One acre+ on a quiet cul-de-sac shared by only a handful of homes, with second-floor water views toward Moriches Bay. Rarely does a property like this come along. It has had one owner since the day it was built, and that matters: the people who designed it are the people who lived in it, so every system was chosen with purpose and maintained with care. You won't inherit anyone else's shortcuts. The owners built it in 1999 and have cared for it ever since. Every system was chosen to make the house easier to live in, less costly to own and ready for anything. It shows. Mornings start with coffee in the sun on the back deck, birdsong overhead and deer or wild turkeys wandering under the mature trees. The wrap-around deck connects to the front porch, which faces west toward the water and catches the evening light. Summer means dinners off the propane grill and nights in the screened gazebo. Fall paints the trees around you. Winter is for the two fireplaces. Inside, hardwood floors and Andersen windows frame a living room with a propane fireplace and a formal dining room overlooking the yard. The eat-in kitchen pairs maple cabinetry and granite with a Sub-Zero refrigerator, Bosch dishwasher, wall oven, cooktop and microwave, and a den lined with closets offers a quiet place to unwind. Upstairs are four bedrooms, some with water views: a primary suite with a large walk-in closet and private bath, an oversized bedroom with its own fireplace that now serves as a second den, and two more generous rooms. Owned solar and geothermal heating and cooling, with no lease or loan to assume, keep energy bills very low. In-ground sprinklers run off a private irrigation well, so a green lawn never shows up on the water bill. The oversized two-car garage has an EV charger. A new roof (2025), a new driveway and 200-amp service mean nothing is waiting on your to-do list. When the street goes dark in a storm, your lights stay on. A propane whole-house Generac carries the entire home, and oil heat stands by as a backup. An alarm system, a spotless heated basement with outside entry and an outdoor shed that keeps gasoline and equipment out of the house complete a home that takes care of you. Minutes to marinas with quick access to Moriches Bay and the inlet, about 2.5 miles to the train station, and easy access to Montauk and Sunrise Highways. The Hamptons are a short drive east, making beach days and dinners out an easy day trip. William Floyd School District

Location

State NY

County Suffolk County

Rooms

Basement Bilco Door(s), Full, Storage Space, Unfinished, Walk-Out Access

Interior

Interior Features Built-in Features, Ceiling Fan(s), Central Vacuum, Eat-in Kitchen, Entrance Foyer, Formal Dining, Granite Counters, Open Floorplan, Pantry, Primary Bathroom, Recessed Lighting, Smart Thermostat, Storage, Walk-In Closet(s), Washer/Dryer Hookup

Heating Geothermal, Oil

Cooling Geothermal

Flooring Carpet, Ceramic Tile, Hardwood

Fireplaces Number 2

Fireplaces Type Bedroom, Living Room

Fireplace Yes

Appliance Cooktop, Dishwasher, Disposal, Dryer, Electric Cooktop, Electric Oven, Humidifier, Microwave, Other, Refrigerator, Trash Compactor, Oil Water Heater, Water Purifier Owned

Laundry Laundry Room

Exterior

Exterior Feature Gas Grill, Lighting, Mailbox, Other

Parking Features Driveway, Garage, Heated Garage

Garage Spaces 2.0

Utilities Available Cable Connected, Electricity Connected, Phone Connected, Propane, Water Connected

View Trees/Woods, Water

Total Parking Spaces 8

Garage true

Private Pool No

Building

Sewer Septic Tank

Water Public

Structure Type Vinyl Siding

Schools

Elementary Schools Moriches Elementary School

Middle Schools William Floyd Middle School

High Schools William Floyd

School District William Floyd

Others

Senior Community No

Special Listing Condition None


OneKey MLS/ Hudson Gateway (HGAR)/ Long Island MLS (MLSLI)/ Mid Hudson MLS
Listed by Signature Premier Properties • Nina Jean Harris

NEARBY SCHOOL & BUSINESS

GET MORE INFORMATION

Chaim Reich - Erealty Advisors

Chaim Reich - Erealty Advisors

Salesperson License ID: 10401360540

+1(718) 781-3616

Name
Phone*
Message

Go tour this home

85 James Hawkins RD