
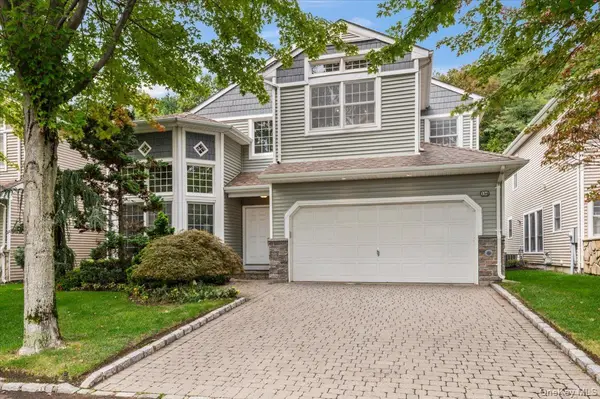

134 Sagamore DR Plainview, NY 11803

UPDATED:
Key Details
Property Type Condo
Sub Type Condominium
Listing Status Active
Purchase Type For Sale
Square Footage 2,917 sqft
Price per Sqft $496
MLS Listing ID 1058301
Bedrooms 4
Full Baths 2
Half Baths 1
HOA Fees $752/mo
HOA Y/N Yes
Rental Info No
Year Built 2001
Annual Tax Amount $24,473
Lot Size 5,749 Sqft
Acres 0.132
Property Sub-Type Condominium
Source onekey2
Property Description
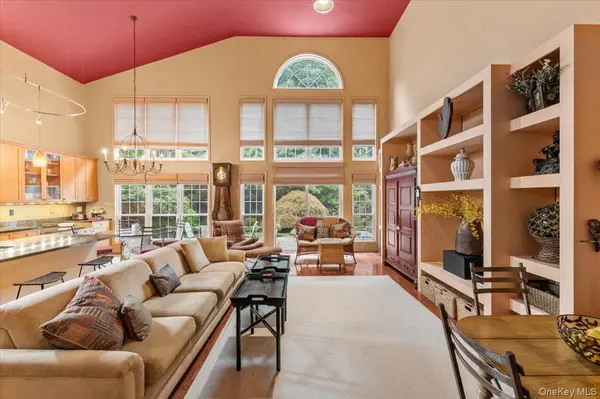
The two-story entry opens to a dramatic living room with coffered ceiling and oversized windows. The adjoining family room flows into the eat-in kitchen with center island, granite countertops, high end appliances, hi-hat lighting, and access to the rear private brick patio.
The first floor offers a spacious primary suite with vaulted ceiling, multiple walk-in closets, and ensuite bath with double sinks, separate tub, and shower. Three additional bedrooms, a full bath, and open landing complete the upper level.
The unfinished lower level offers excellent potential for additional living space, with room for a media room, gym, office, recreation area, or storage.
Community amenities include a clubhouse, restaurant, indoor and outdoor pools, fitness center, tennis courts, pickle ball courts, poolside snack bar, and playground. A wonderful opportunity to enjoy spacious living and resort-style amenities in a private and secure gated community.
Location
State NY
County Nassau County
Rooms
Basement Full, Unfinished
Interior
Interior Features First Floor Bedroom, First Floor Full Bath, Breakfast Bar, Built-in Features, Cathedral Ceiling(s), Chandelier, Chefs Kitchen, Crown Molding, Double Vanity, Eat-in Kitchen, Entertainment Cabinets, Entrance Foyer, Granite Counters, High Ceilings, His and Hers Closets, Kitchen Island, Open Floorplan, Open Kitchen, Pantry, Primary Bathroom, Master Downstairs, Recessed Lighting, Soaking Tub, Storage, Walk-In Closet(s)
Heating Forced Air
Cooling Central Air
Flooring Carpet, Hardwood
Fireplace No
Appliance Cooktop, Dishwasher, Dryer, Microwave, Oven, Refrigerator, Washer
Laundry Laundry Room
Exterior
Exterior Feature Garden
Parking Features Garage
Garage Spaces 2.0
Pool Community, Indoor, Outdoor Pool
Utilities Available Electricity Connected
Amenities Available Basketball Court, Children's Playroom, Clubhouse, Fitness Center, Gated, Landscaping, Maintenance Grounds, Park, Playground, Pool, Recreation Facilities, Snow Removal, Spa/Hot Tub, Tennis Court(s), Trash
Garage true
Building
Lot Description Back Yard, Landscaped, Private
Story 3
Sewer Public Sewer
Water Public
Level or Stories Multi/Split
Structure Type Vinyl Siding
Schools
Elementary Schools Judy Jacobs Parkway Elementary
Middle Schools H B Mattlin Middle School
High Schools Plainview
School District Plainview
Others
Senior Community No
Special Listing Condition None
Pets Allowed Yes

NEARBY SCHOOL & BUSINESS
GET MORE INFORMATION