
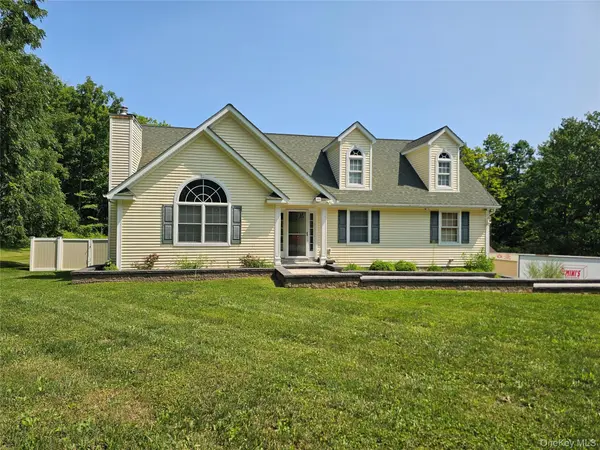
46 Leslie RD Newburgh, NY 12550

UPDATED:
Key Details
Property Type Single Family Home
Sub Type Single Family Residence
Listing Status Coming Soon
Purchase Type For Sale
Square Footage 2,144 sqft
Price per Sqft $274
MLS Listing ID 1056509
Style Cape Cod
Bedrooms 3
Full Baths 2
Half Baths 1
HOA Y/N No
Rental Info No
Year Built 2005
Annual Tax Amount $9,872
Lot Size 0.918 Acres
Acres 0.9183
Property Sub-Type Single Family Residence
Source onekey2
Property Description
Step inside to a bright living room featuring soaring cathedral ceilings and a wood burning fireplace. The spacious eat in kitchen offers ample cabinetry and opens naturally to the formal dining room, where sliding glass doors lead to the rear deck overlooking the private property. The main level features a primary bedroom with private bath and walk in closet, along with additional bedrooms and a full hall bath.
The finished walkout lower level provides valuable additional living space that can be used as a bonus room, home office, recreation area or den. Additional features include hardwood flooring, central air conditioning, baseboard heating, a security system, public water, septic, and an attached 2 car garage with driveway parking. The level lot provides plenty of room to enjoy the outdoors while maintaining a private setting.
Conveniently located near major roadways including I-84, I-87 and Route 9W, providing easy access throughout the Hudson Valley. NY Stewart International Airport is nearby, while Metro North service is accessible from Beacon. The surrounding area offers shopping, dining, parks, recreation and the Hudson River waterfront, including Chadwick Lake Park, the Newburgh waterfront and numerous restaurants and attractions throughout the area.
A wonderful opportunity to enjoy the space and privacy of a residential setting while remaining conveniently located to transportation, shopping, dining and the many attractions of the Hudson Valley.
Location
State NY
County Orange County
Rooms
Basement Full, Walk-Out Access
Interior
Interior Features Entrance Foyer, Formal Dining, Galley Type Kitchen, High Ceilings, Open Floorplan
Heating Forced Air
Cooling Central Air
Fireplaces Number 1
Fireplaces Type Living Room
Fireplace Yes
Appliance Dishwasher, Dryer, Gas Oven, Microwave, Range, Refrigerator, Washer
Exterior
Parking Features Driveway, Garage
Garage Spaces 2.0
Utilities Available Electricity Connected, Natural Gas Connected
Total Parking Spaces 6
Garage true
Private Pool No
Building
Sewer Septic Tank
Water Well
Level or Stories Three Or More
Structure Type Block
Schools
Elementary Schools Newburgh
Middle Schools Newburgh
High Schools Newburgh
School District Newburgh
Others
Senior Community No
Special Listing Condition None

NEARBY SCHOOL & BUSINESS
GET MORE INFORMATION