
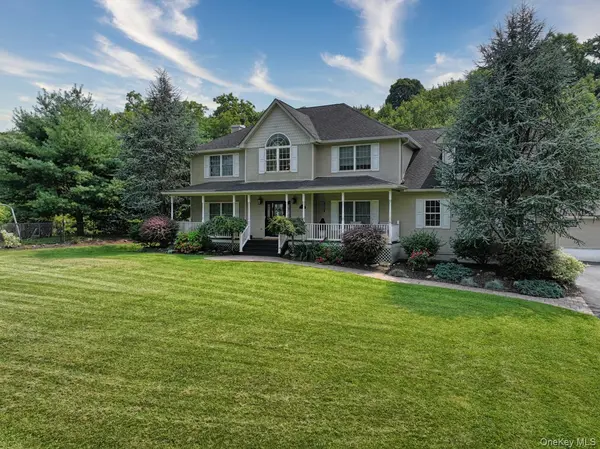


9 Roselawn RD Highland Mills, NY 10930

UPDATED:
Key Details
Property Type Single Family Home
Sub Type Single Family Residence
Listing Status Active
Purchase Type For Sale
Square Footage 4,290 sqft
Price per Sqft $192
MLS Listing ID 1050809
Style Colonial
Bedrooms 4
Full Baths 3
Half Baths 1
HOA Y/N No
Rental Info No
Year Built 2003
Annual Tax Amount $19,700
Lot Size 0.660 Acres
Acres 0.66
Lot Dimensions 145 X 210
Property Sub-Type Single Family Residence
Source onekey2
Property Description
Upstairs, the elegant Primary Ensuite has a vaulted ceiling, wood floors, dressing alcove, recessed lighting, AND a windowed sitting room, which overlooks the gardens below. The elegant Ensuite Bath features a tray ceiling, Jacuzzi tub, Travertine tiles, a tumbled- marble shower with wall jets & bench, a bidet, Toto toilet, new granite counters & sinks, new faucets, new light fixtures & extra towel rods. There is an extra walk-in closet in the Primary bathroom (with shelving).The other bedrooms are oversized and sunny, with wood floors, and big windows. One bedroom also features lovely wainscoting. The LAUNDRY IS UPSTAIRS with new storage cabinets.
The fabulous, heated 20 x 40' pool has a fiberglass coating (no vinyl liner),custom steps, and "Sunshelf", surrounded by extended paver decking. There is a SPACIOUS POOL HOUSE (kitchenette, 1/2 bath,and a perfect spot to stretch out.! After you've finished swimming, it is delightful to relax in the shade of the POOL HOUSE, with a glass of iced tea, prepared right there! Tall, stately trees line the the property. There are beautiful black gates, and a stunning paver staircase leading from the side-load driveway to the backyard. Tall grasses are another beautiful source of privacy in the summer. There are “Specimen trees” in both the front and back of the home (over $120k in exterior upgrades), TWO pergolas, a flagstone patio,and a huge deck for several furniture groupings! There are numerous places to entertain friends and family!
The solar panels are owned, not rented, AND there is extra, blown-in insulation in the attic, all of which provides SAVINGS on the heating & electric bills year-round.The versatility of the finished basement is perfect for working out, gaming, & watching movies. PLUS there is an extra room, and a BEAUTIFUL, full bathroom.
For those who like to walk to stores … it is a short walk to a nail salon, bagel store, a few local restaurants, and more. Monroe-Woodbury Schools. COMMUTING IS EASY to Palisa Pkwy, & NYS Thruway. Spend the day @ Woodbury Park, or John Burke pool- exclusive to Woodbury Residents offering a beach, parks, ball fields, picnic pavilions,life-guard pool, & DAY CAMP. It is less than 3 miles to I87, Route 6, & Route 17. It is 60 miles to NYC, 15 minutes to West Pt. and minutesto Stewart International Airport. World class shopping is only 1 1/2 miles away @Woodbury Commons Factory Outlets. Enjoy the local farmers markets, & hiking trails with breathtaking views!,…
Location
State NY
County Orange County
Rooms
Basement Finished, See Remarks, Storage Space
Interior
Interior Features First Floor Bedroom, Bidet, Breakfast Bar, Cathedral Ceiling(s), Ceiling Fan(s), Central Vacuum, Chandelier, Chefs Kitchen, Crown Molding, Double Vanity, Eat-in Kitchen, Entrance Foyer, Formal Dining, Granite Counters, High Ceilings, High Speed Internet, His and Hers Closets, Kitchen Island, Low Flow Plumbing Fixtures, Other, Pantry, Primary Bathroom, Recessed Lighting, Stone Counters, Storage, Tray Ceiling(s), Walk-In Closet(s), Washer/Dryer Hookup
Heating Baseboard, Forced Air, Oil, Other
Cooling Central Air
Flooring Ceramic Tile, Hardwood, Tile, Vinyl, Wood
Fireplaces Number 1
Fireplaces Type Family Room, Wood Burning
Fireplace Yes
Appliance Convection Oven, Dishwasher, Disposal, Dryer, Exhaust Fan, Freezer, Gas Range, Refrigerator, Stainless Steel Appliance(s), Washer, Indirect Water Heater, Water Softener Owned
Laundry In Hall
Exterior
Exterior Feature Fire Pit, Garden, Gas Grill, Lighting, Mailbox, Other, Rain Gutters
Parking Features Driveway, Garage, Oversized
Garage Spaces 2.0
Fence Back Yard, Fenced, Other, Wood
Pool Fenced, In Ground, Outdoor Pool, Pool Cover
Utilities Available Cable Available, Electricity Connected, Propane, Sewer Connected, Trash Collection Public, Water Connected
Garage true
Private Pool Yes
Building
Lot Description Back Yard, Front Yard, Garden, Landscaped, Near Public Transit, Near School, Near Shops, Part Wooded, Paved, Private, See Remarks, Sprinklers In Front, Stone/Brick Wall
Foundation Concrete Perimeter
Sewer Public Sewer
Water Public
Level or Stories Three Or More
Structure Type Vinyl Siding
Schools
Elementary Schools Central Valley Elementary School
Middle Schools Monroe-Woodbury Middle School
High Schools Monroe-Woodbury
School District Monroe-Woodbury
Others
Senior Community No
Special Listing Condition None

NEARBY SCHOOL & BUSINESS
GET MORE INFORMATION