


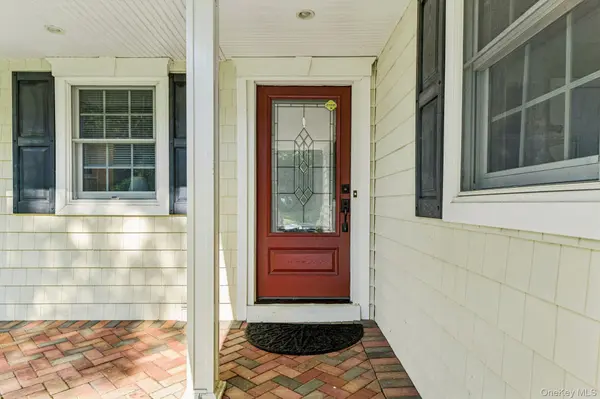
59 Derby PL Smithtown, NY 11787

UPDATED:
Key Details
Property Type Single Family Home
Sub Type Single Family Residence
Listing Status Active
Purchase Type For Sale
Square Footage 1,609 sqft
Price per Sqft $497
MLS Listing ID 1042682
Style Ranch
Bedrooms 3
Full Baths 2
Half Baths 1
HOA Y/N No
Rental Info No
Year Built 1966
Annual Tax Amount $15,214
Lot Size 0.420 Acres
Acres 0.42
Property Sub-Type Single Family Residence
Source onekey2
Property Description
Inside, the living room flows into an L-shaped dining room, while the kitchen features warm dark maple cabinetry, granite countertops, and stainless steel appliances. A conveniently located laundry room off the kitchen provides direct access to the two-car garage.
The primary en-suite offers a walk-in closet, additional closet, and private full bath with shower stall. Two additional bedrooms share a spa-inspired hall bathroom featuring a vaulted ceiling, whirlpool tub, separate shower stall, and oversized vanity.
The finished lower level provides additional living space with a recreation room featuring a wood-burning fireplace, office/possible 4th bedroom, and half bath. The unfinished portion offers utilities and ample storage.
Additional features include hardwood flooring, central air conditioning, in-ground sprinklers, 200-amp electric, and a two-car garage. Conveniently located just minutes from the train station, St. Catherine of Siena Hospital, shopping, dining, and all that Smithtown has to offer.
Location
State NY
County Suffolk County
Rooms
Basement Full, Partially Finished
Interior
Interior Features First Floor Bedroom, First Floor Full Bath, Chandelier, Double Vanity, Eat-in Kitchen, Entrance Foyer, Formal Dining, Open Floorplan, Primary Bathroom, Master Downstairs, Storage, Walk-In Closet(s), Washer/Dryer Hookup
Heating Baseboard, Oil
Cooling Central Air
Fireplaces Number 1
Fireplaces Type Basement, Wood Burning
Fireplace Yes
Appliance Dishwasher, Dryer, Electric Oven, Electric Water Heater, Microwave, Refrigerator, Stainless Steel Appliance(s), Washer
Laundry Electric Dryer Hookup, In Kitchen, Laundry Room, Washer Hookup
Exterior
Parking Features Attached, Driveway, Garage, Garage Door Opener
Garage Spaces 2.0
Pool Electric Heat, In Ground, Pool Cover, Salt Water, Vinyl
Utilities Available Electricity Connected, Trash Collection Public, Water Connected
Garage true
Private Pool Yes
Building
Lot Description Front Yard, Part Wooded, Sprinklers In Front, Sprinklers In Rear
Sewer Cesspool
Water Public
Level or Stories Two
Structure Type Vinyl Siding
Schools
Elementary Schools Accompsett Elementary School
Middle Schools Accompsett Middle School
High Schools Smithtown
School District Smithtown
Others
Senior Community No
Special Listing Condition None
Virtual Tour https://media.zillowmediaexperts.com/sites/rzqwqmzg/unbranded

NEARBY SCHOOL & BUSINESS
GET MORE INFORMATION