

59 Peach CT Goldens Bridge, NY 10526

UPDATED:
Key Details
Property Type Single Family Home
Sub Type Single Family Residence
Listing Status Coming Soon
Purchase Type For Sale
Square Footage 1,370 sqft
Price per Sqft $437
MLS Listing ID 1034043
Style Ranch
Bedrooms 2
Full Baths 2
HOA Fees $600/ann
HOA Y/N Yes
Rental Info No
Year Built 1975
Annual Tax Amount $10,406
Lot Size 7,222 Sqft
Acres 0.1658
Property Sub-Type Single Family Residence
Source onekey2
Property Description
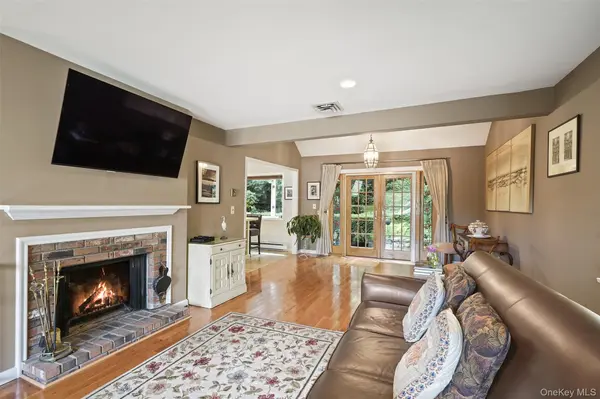
This thoughtfully updated two-bedroom, two-bath ranch-style townhome offers comfortable, stylish, and easy living. Exterior improvements include a newer roof, freshly painted wood siding, and recently redone masonry steps and walls. Inside, the updated kitchen features granite countertops, stainless steel appliances, and a convenient island with seating. An inviting open-concept layout, hardwood floors, wood burning fireplace, recessed lighting, updated baths , a newer heat pump and central air, and large windows create a bright and welcoming living environment.
Newer Andersen French doors open to a private patio and secluded, fenced backyard—a true garden oasis surrounded by mature trees, flowering shrubs, specimen plantings, and perennials. Whether relaxing quietly or entertaining guests, this tranquil, park-like setting feels like your own private Shangri-La. The property was one of the premium lots when originally purchased, and its exceptional setting remains one of its most distinctive features.
Storage is abundant, with a spacious walk-up attic and generous basement storage offering more room than you might expect. The attached one-car garage provides convenient access directly to the basement. The property is further enhanced by a low annual HOA fee of just $600, with no monthly HOA charges.
All of this is set within the John Jay School District, offering the opportunity to enjoy a comfortable lifestyle in this beautiful Lewisboro community.
Location
State NY
County Westchester County
Rooms
Basement Storage Space
Interior
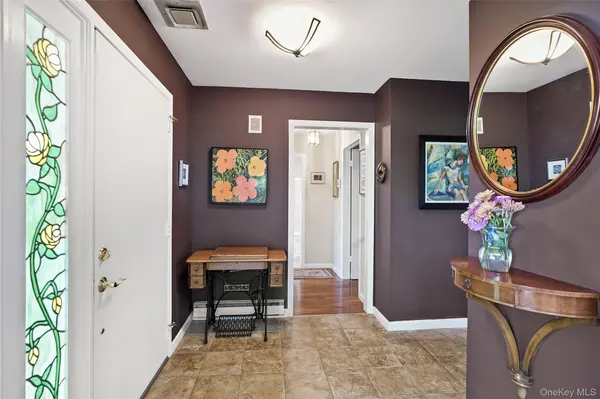
Interior Features Eat-in Kitchen, Entrance Foyer, Granite Counters, Kitchen Island, Recessed Lighting, Storage
Heating Heat Pump
Cooling Central Air
Flooring Hardwood, Tile
Fireplaces Number 1
Fireplaces Type Wood Burning
Fireplace Yes
Appliance Dishwasher, Dryer, Microwave, Range, Refrigerator, Stainless Steel Appliance(s), Washer
Laundry In Hall
Exterior
Exterior Feature Mailbox
Parking Features Driveway, Garage
Garage Spaces 1.0
Fence Back Yard
Utilities Available Cable Available, Electricity Connected, Phone Available, Sewer Connected, Trash Collection Private, Water Connected
Total Parking Spaces 3
Garage true
Private Pool No
Building
Lot Description Back Yard, Garden, Near School, Near Shops, Rolling Slope, Secluded
Foundation Block
Sewer Public Sewer
Water Private
Level or Stories Two
Structure Type Frame
Schools
Elementary Schools Increase Miller Elementary School
Middle Schools John Jay Middle School
High Schools Katonah-Lewisboro
School District Katonah-Lewisboro
Others
Senior Community No
Special Listing Condition None

GET MORE INFORMATION