
7 Ironwood DR, Highland Mills, NY 10930
39
See all 39 photos
$395,000
Est. payment /mo
Save
2 Beds
2 Baths
1,334 SqFt
New

7 Ironwood DR Highland Mills, NY 10930

Save
REQUEST A TOUR If you would like to see this home without being there in person, select the "Virtual Tour" option and your agent will contact you to discuss available opportunities.
In-PersonVirtual Tour
Chaim Reich - Erealty Advisors

Chaim Reich - Erealty Advisors

+1(718) 781-3616

UPDATED:

Key Details

Property Type Single Family Home

Sub Type Single Family Residence

Listing Status Active

Purchase Type For Sale

Square Footage 1,334 sqft

Price per Sqft $296

MLS Listing ID 1039455

Style Ranch

Bedrooms 2

Full Baths 2

HOA Fees $330/mo

HOA Y/N Yes

Rental Info No

Year Built 1984

Annual Tax Amount $8,417

Lot Size 1,955 Sqft

Acres 0.0449

Property Sub-Type Single Family Residence

Source onekey2

Property Description

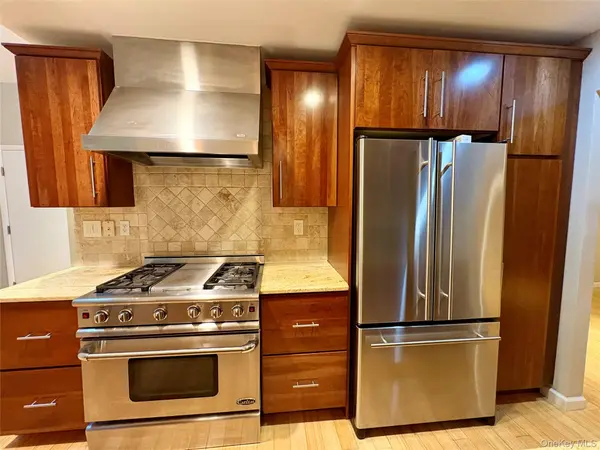
Luxury Living at its very Best! 45 min to NYC. This Gorgeous Home features Bamboo Flooring Throughout, New Windows, Doors and Water Softener. Inviting Entry with Vaulted Ceilings and Skylight. Designer High End Kemper Kitchen, with beautiful Granite Countertops with breakfast Bar, with Pendulum lighting, Tumbled Marble Backsplash, Top of the Line Jen Air Refrigerator & Dishwasher, Capital Commercial Stove with Gas Grill, 1200 CFM Blower, and Recessed Lighting. Living Rm with Custom Stone Gas. Spacious Formal Dining Rm, Laundry Rm. Bathroom with custom tiled stone inlay floor, Maple Vanity with Granite Countertop and Maintenance Free Tub / Shower. Generous size bedroom. Huge Master Br Suite with recessed lighting, Spacious Walk in Closet and Additional Closet. Spa Bathroom that offers Marble Flooring, Cherry Vanity with Marble top, 2 Person Marble Shower that includes a Bench seat, Waterfalls, and a rain Shower Head. Private Backyard that backs up to woods. Additional Information: Amenities: Tennis, ParkingFeatures:1 Car Attached,

Location

State NY

County Orange County

Rooms

Basement Crawl Space

Interior

Interior Features Eat-in Kitchen, First Floor Bedroom, Granite Counters, Master Downstairs, Marble Counters, Primary Bathroom, Walk-In Closet(s)

Heating Forced Air, Natural Gas

Cooling Central Air

Flooring Hardwood

Fireplaces Number 1

Fireplace Yes

Appliance Dishwasher, Dryer, Refrigerator, Washer, Gas Water Heater

Exterior

Parking Features Attached, Driveway

Garage Spaces 1.0

Pool Community

Utilities Available Trash Collection Private

Amenities Available Park

Total Parking Spaces 1

Garage true

Private Pool No

Building

Lot Description Level, Near Public Transit, Near School, Near Shops

Sewer Public Sewer

Water Public

Level or Stories One

Structure Type Frame,Wood Siding

Schools

Elementary Schools Smith Clove Elementary School

Middle Schools Monroe-Woodbury Middle School

High Schools Monroe-Woodbury

School District Monroe-Woodbury

Others

Senior Community No

Special Listing Condition None


OneKey MLS/ Hudson Gateway (HGAR)/ Long Island MLS (MLSLI)/ Mid Hudson MLS
Listed by Howard Hanna Rand Realty • John N Biasi

NEARBY SCHOOL & BUSINESS

GET MORE INFORMATION

Chaim Reich - Erealty Advisors

Chaim Reich - Erealty Advisors

Salesperson License ID: 10401360540

+1(718) 781-3616

Name
Phone*
Message

Go tour this home

7 Ironwood DR